For sale
- CONTACT BRITTONS ESTATE AGENTS TO VIEW
- WELL PRESENTED
- SEMI-DETACHED
- THREE BEDROOMS
- GARDEN ROOM
- UTILITY ROOM
- GARDEN OFFICE
- FULL ENCLOSED GARDEN
- GARAGE
- CLOSE TO LOCAL AMENITIES
Nestled in the charming area of Rainsthorpe, South Wootton, this well-presented three-bedroom semi-detached house offers a delightful blend of comfort and practicality. Upon entering, you will find an inviting lounge that provide ample space for relaxation and entertaining guests. The layout is thoughtfully designed, ensuring a warm and welcoming atmosphere throughout.
The property boasts three spacious bedrooms, perfect for families or those seeking extra room for guests or a home office.
One of the standout features of this home is the integral garage, providing convenient access and additional storage options. The utility room adds to the practicality of the space, making laundry and household chores more manageable. Furthermore, the garden room offers a serene spot to unwind, allowing you to enjoy the beauty of the outdoors from the comfort of your home.
This semi-detached house is not only a wonderful living space but also a fantastic opportunity for those looking to settle in a friendly community. With its excellent location in King's Lynn, you will have access to local amenities, schools, and transport links, making it an ideal choice for families and professionals alike. Don't miss the chance to make this lovely property your new home.
THREE BEDROOM SEMI-DETACHED HOUSE WITH GARAGE
South Wootton
Perfectly positioned within the highly desirable village of South Wootton, this property enjoys an enviable setting that effortlessly combines the tranquillity of village living with the convenience of excellent local amenities. Highly regarded by families, the area is served by well-respected infant and junior schools, with a selection of secondary schools and independent education available in nearby King's Lynn. Everyday essentials are within easy reach, including supermarkets, a pharmacy, cafés, local shops and healthcare facilities, while the vibrant market town of King's Lynn offers an extensive range of shopping, leisure and dining opportunities just a short drive away. For those commuting, the location is exceptionally well connected, with swift access to the A47 and King's Lynn railway station, providing direct services to Cambridge and London King's Cross. The surrounding area is renowned for its beautiful Norfolk countryside, scenic woodland and riverside walks, with the Royal Sandringham Estate and the stunning North Norfolk coastline both within easy reach, offering an exceptional lifestyle that balances convenience, natural beauty and a strong sense of community.
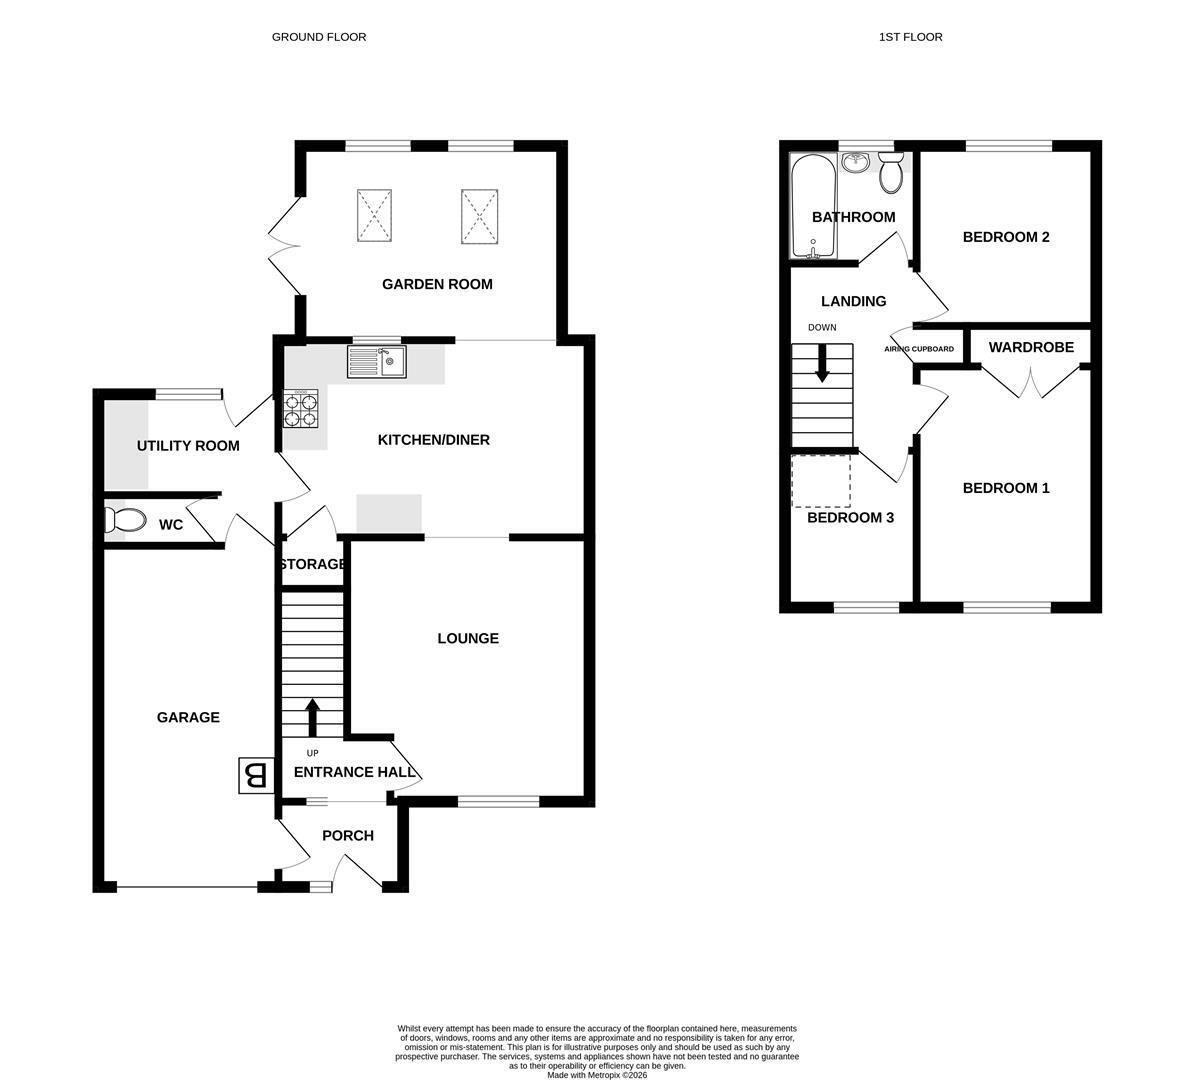
PORCH
Fitted carpet, door to entrance hall and door to garage, single garage.
ENTRANCE HALL
Fitted carpet, single radiator, stairs to first floor, door to lounge.
LOUNGE 4.04m x 3.71m (13'03" x 12'02")
Fitted carpet, single radiator, window to front aspect, opening to kitchen/dining room.
KITCHEN/DINER 4.78m x 3.02m (15'08" x 9'11")
Laminate flooring, double radiator, wall panelling, range of wall-mounted, base and drawer units, stainless steel sink., opening to garden room, space and plumbing for dishwasher, pantry cupboard.
GARDEN ROOM 4.01m x 2.97m (13'02" x 9'09")
Fitted carpet, double radiator, French doors to rear garden, VELUX skylights, windows to rear aspect.
UTILITY ROOM 2.69m x 1.55m (8'10" x 5'01")
Tiled flooring, wall-mounted units, door and window to rear garden, cloakroom, space and plumbing for washing machine.
LANDING
Fitted carpet, storage cupboard, doors to all rooms, loft access, acoustic panel wall.
BEDROOM ONE 3.68m x 2.74m (12'01" x 9')
Fitted carpet, window to front aspect, built-in wardrobe, single radiator.
BEDROOM TWO 2.77m x 2.74m (9'01" x 9')
Fitted carpet, window to rear aspect, single radiator.
BEDROOM THREE 2.41m x 1.98m (7'11" x 6'06")
Fitted carpet, window to front aspect, single radiator.
BATHROOM 1.96m x 1.80m (6'05" x 5'11")
Vinyl flooring, three piece suite comprising of hand wash basin, W.C, fitted bath with shower, obscured window to rear aspect, heated towel rail.
GARAGE 5.23m x 2.77m (17'02" x 9'01")
Door to front porch and door to utility room, lighting and power supply, up and over garage door.
GARDEN
Fully enclosed and made up of wooden decking, laid to lawn and patio area.
IMPORTANT INFORMATION
MEASUREMENTS: All measurements quoted are approximate.
DRAWINGS/ SKETCHES/ PLANS: This representation is provided for general guidance and is not to scale.
VIEWING: If travelling some distance to view this property, and there are any points which you wish to discuss prior to your journey please contact our office and
we will be pleased to help. We always endeavor to make our sales details as accurate and reliable as possible.
MONEY LAUNDERING: In accordance with The Money Laundering, Terrorist Financing and Transfer of Funds (Information on the Payer) Regulations 2017, all buyers will be required to undergo identification checks via our compliance partner; Hipla. A fee of £30 per client applies.
PHOTOGRAPHS: Photographs are reproduced for general information and it must not be inferred that any items are included for sale with the property, unless
specified within these particulars.
IMPORTANT NOTICE: The services, central heating system, together with any appliances included in these particulars have not been tested by the agents and
therefore cannot be guaranteed to be in full working order. We advise all prospective purchasers to employ their own independent qualified experts prior to
purchase, as we are not qualified to express an opinion on these matters and therefore take no responsibility for their suitability or function.
"While every care has been taken in the preparation of this brochure, the details contained herein are for guidance purposes only and do not constitute any part of an offer or
contract. All descriptions, dimensions, and references to condition are approximate and for general guidance only. The particulars are believed to be correct but their accuracy is
not guaranteed.
All measurements are approximate and are for general guidance only. The property is sold subject to its existing condition, fixtures, fittings, and furnishings. Prospective
purchasers are advised to conduct their own surveys and checks to satisfy themselves as to the condition and suitability of the property.
This brochure is not intended to be an offer or solicitation for the sale of the property but rather an invitation to treat. The property is being sold by our client, and Brittons Estate Agents are acting as agents for the seller.
Prospective purchasers should rely on their own enquiries and searches rather than the details contained in this brochure. We endeavour to provide accurate information but do
not warrant the accuracy or completeness of the information contained herein.
This disclaimer is subject to the provisions of the Consumer Protection from Unfair Trading Regulations 2008, the Property Misdescriptions Act 1991 ?where applicable?, and all
other relevant UK legislation."
"If the property is being sold as part of the estate of the deceased, and the sellers (as executors of the estate) may not have personal knowledge of the property or
its contents.
The information contained in these particulars is based on details provided by the executors or other third-party sources. While we believe this information to be
accurate, we cannot guarantee its accuracy or completeness.
Prospective purchasers are advised to conduct their own surveys, searches, and enquiries to satisfy themselves as to the condition, suitability, and value of the
property.
The sellers and agents disclaim any liability for any inaccuracies or omissions in the particulars, and prospective purchasers should not rely solely on the information
contained herein.
This property is sold in its current condition, and the sellers make no representations or warranties as to its condition, fitness for purpose, or compliance with any
regulations or laws. By viewing or purchasing this property, prospective purchasers acknowledge that they have read, understood, and agreed to these terms." This
disclaimer aims to protect the sellers and agents from potential liability arising from inaccuracies or omissions in the property particulars, while also informing
prospective purchasers of the potential risks and encouraging them to conduct their own due diligence. It's essential to seek professional advice to ensure this disclaimer meets your specific needs and complies with relevant laws and regulations.
UPVC DOUBLE GLAZED
GAS CENTRAL HEATING